
Blueprint Boulevard
Project Overview
The City of Littleton is developing a plan to guide the future of Littleton Boulevard, an important corridor that serves as a gateway into Downtown Littleton and a key connector for residents and visitors.
Through Blueprint Boulevard, the project team is working with the community to:
- Create a shared vision and recommendations that celebrate and strengthen the corridor’s historic character and identity;
- Support local businesses;
- Improve multimodal safety, comfort, and accessibility;
- Enhance ecological sustainability and resiliency;
- Create welcoming spaces for people to live, work, and visit.
Study Area
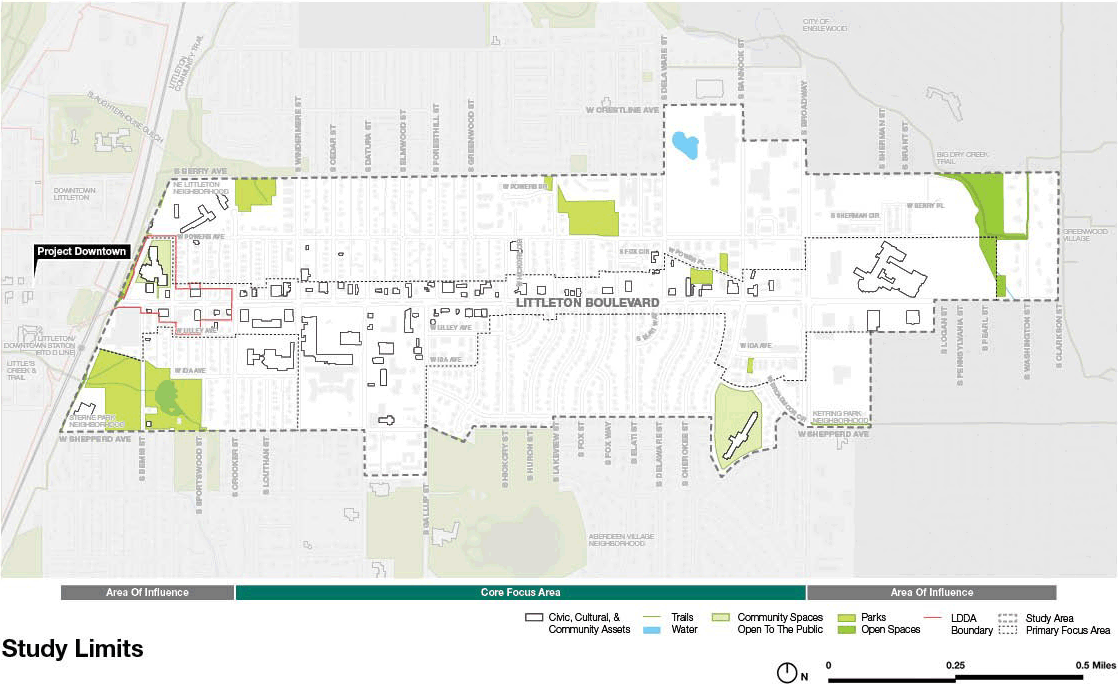
Below is a map of the overall study area for Blueprint Boulevard. Download a larger PDF version of the map in the Project Maps and Documents section on this page.
-
32 responsesTake Survey
This survey will close October 30, 2026 at 5 p.m.
Over the past several months, we've gathered input through open houses, surveys, pop-up events, and community conversations. Using what we heard, along with recommendations from existing City plans, we've drafted community values, a project vision, and four guiding principles, with goals for each, for Blueprint Boulevard.
Now we want to know: Did we get it right? What would you add, edit, or clarify? Take this survey to review our work so far and tell us whether it reflects what you value and the future you want to see.
 Share Blueprint Boulevard Survey #3 on Facebook Share Blueprint Boulevard Survey #3 on X (formerly Twitter) Share Blueprint Boulevard Survey #3 on Linkedin Email Blueprint Boulevard Survey #3 link

-
Senior Planner

Phone 303-795-3820 Email sdusenberry@littletonco.gov -
Senior Planner

Phone 303-795-3790 Email ZTasneem@LittletonCO.gov -
Director of Communications

Phone 303-734-8400 Email Communications@LittletonCO.gov
-
 Make your voice heard! Littleton Boulevard is evolving, and we need community input to shape the future. The Blueprint Boulevard plan will lay out a vision for this key corridor.